Tuesday, March 22, 2011

Puttin' on the Ritz

When we first talked about doing a walk-in shower in our master bathroom, my first thought was all white marble like they have in fancy hotel bathrooms - like the Westin at Canal Place for my wedding night and the Ritz Carlton for my last birthday weekend.

I just ADORE the look of sleek, head-to-toe white marble. Of course I learned that there are many types of white marble and there are many costs associated with such beautiful stone.
But we got a good deal on White Carrara Gioia marble (which I liked better than just White Carrara b/c it has more white space between all the grey streaks.

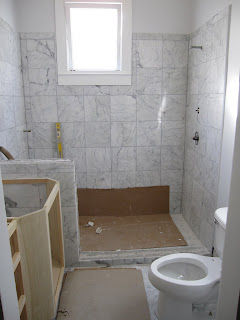
Needless to say, this room needed a good bit of demo and when we ripped the floor out, we found rotten ply wood and beams. So basically a major overhaul/face-lift. Here's the creation:
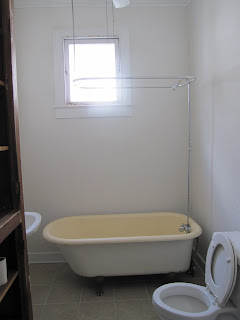
Before...
During...
Close ups of the hardware...
With glass...
With a mirror and finished custom cabinetry...
And my favorite time of day to take a shower is about 3:30 p.m. when the sun is coming through the West-facing window...the most beautiful light bouncing off of my white marble...and I feel like I'm back at the Ritz.

Wednesday, January 26, 2011

A Girl's Dream Come True

For those of you just tuning in, you might not know that we decided to convert one of our four bedrooms into a dressing room. In old, uptown houses closets are ity-bity (since the little French descendants were so small), so we (or maybe just I) thought, “Who needs fourbedrooms when you can have a dressing room?!?!”

So ladies and Gentleman, without further ado, I proudly present the Master Dressing Room:

Before:

During:


And to-date:

I’d still like to add a vanity under the window and a little shag rug with perhaps a small bench in the middle….we’ll see.

Sunday, January 16, 2011

Formal Dining Room

Our old shotgun double had a back room addition added on in the '90s. This extra room housed the laundry room, a coat closet and some storage space:
When we first saw the home we weren't sure what we wanted this room to be, but as the bar area came to life, we figured if we made the back room (left off the kitchen) into the dining area, then the whole back of the house could be one, big entertaining space.
We had to replace the door anyway because it was rotten, so we thought about reconceptualizing (don't think that is really a word, but go with it) the whole back wall and decided on two sets of french doors (each door being 2 ft wide x 8 ft tall).
We also had ripped up the floor (having to patch two, rotten spots) and decided to just carry the hardwood floor for the bar area all the way to the back doors to give it a smooth transition all the way from the front of the house to the back doors.

Here is the whole transformation in photos:
I definitely feel like the french doors make the room feel so much more grand.
And PS - that fan is coming down and will be replaced with a gorgeous light fixture...whenever we find one.